
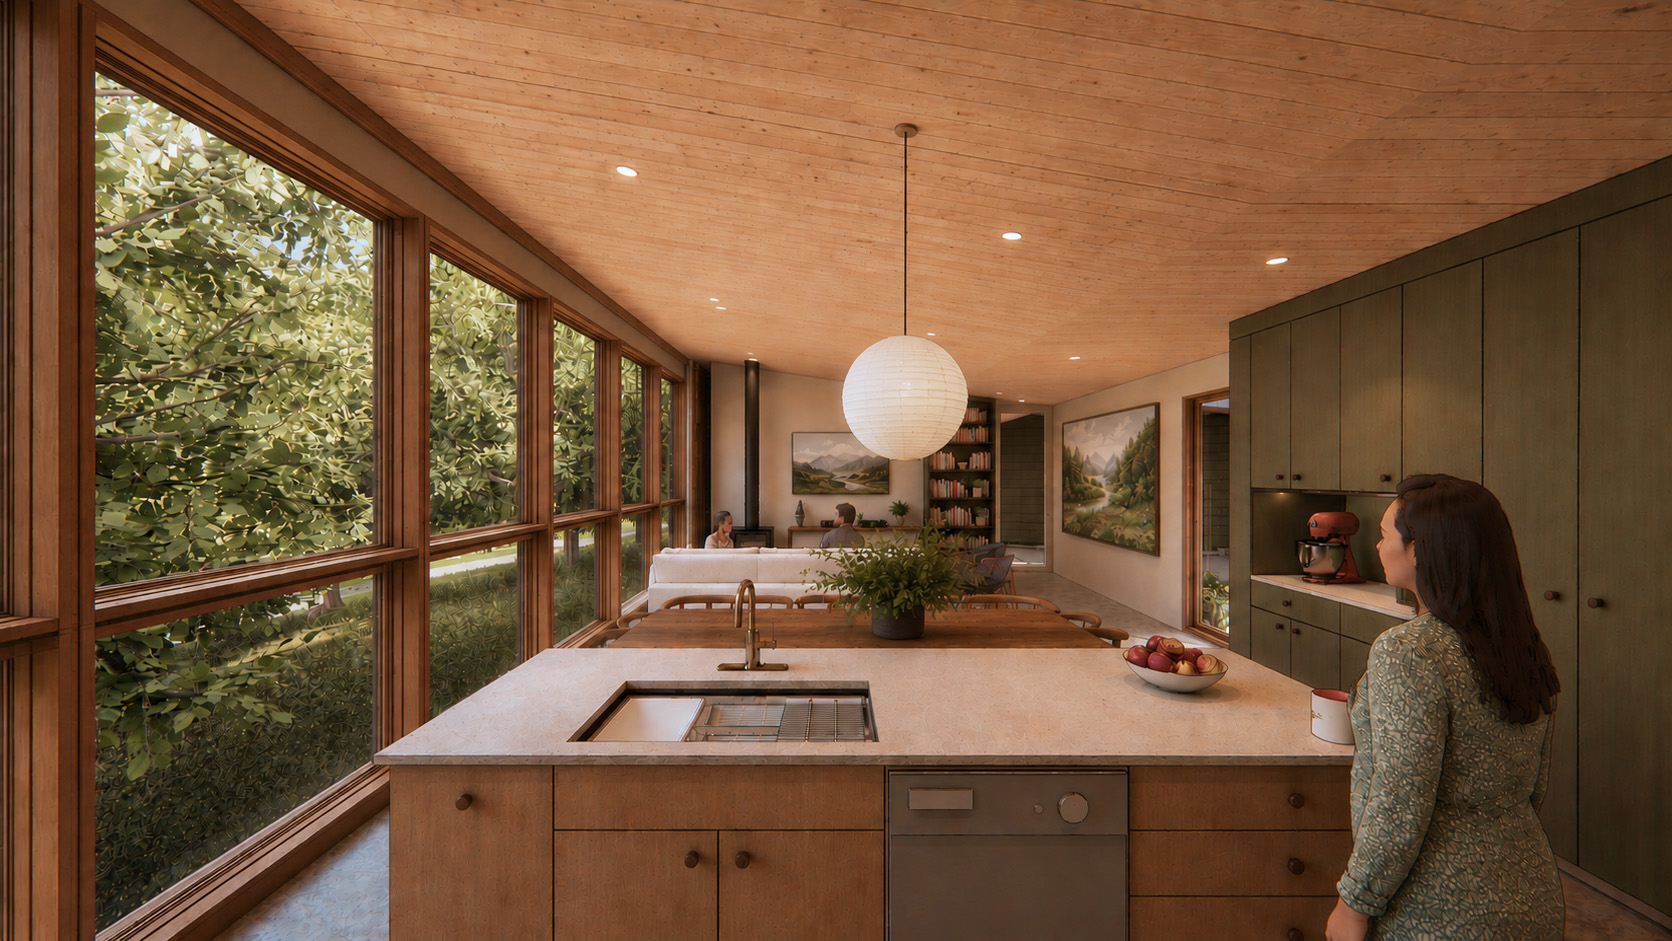
A house nestled in the Ozark Mountains for friends of the firm. The shape of home is formed by the slope of the lot and the preservation of several trees. A covered outdoor space between the garage and residence forms an exterior living room, where the structure bends to accommodate views to north and a shifted access for vehicular access. This outdoor space, along with the living room, become apertures on the facade that inform material placement. The roof is a low-slung shed, allowing the facade to read as composition.
Bella Vista, AR
Single-Family
Design
Anticipated
January 2027




Builder: Neville Gough
