
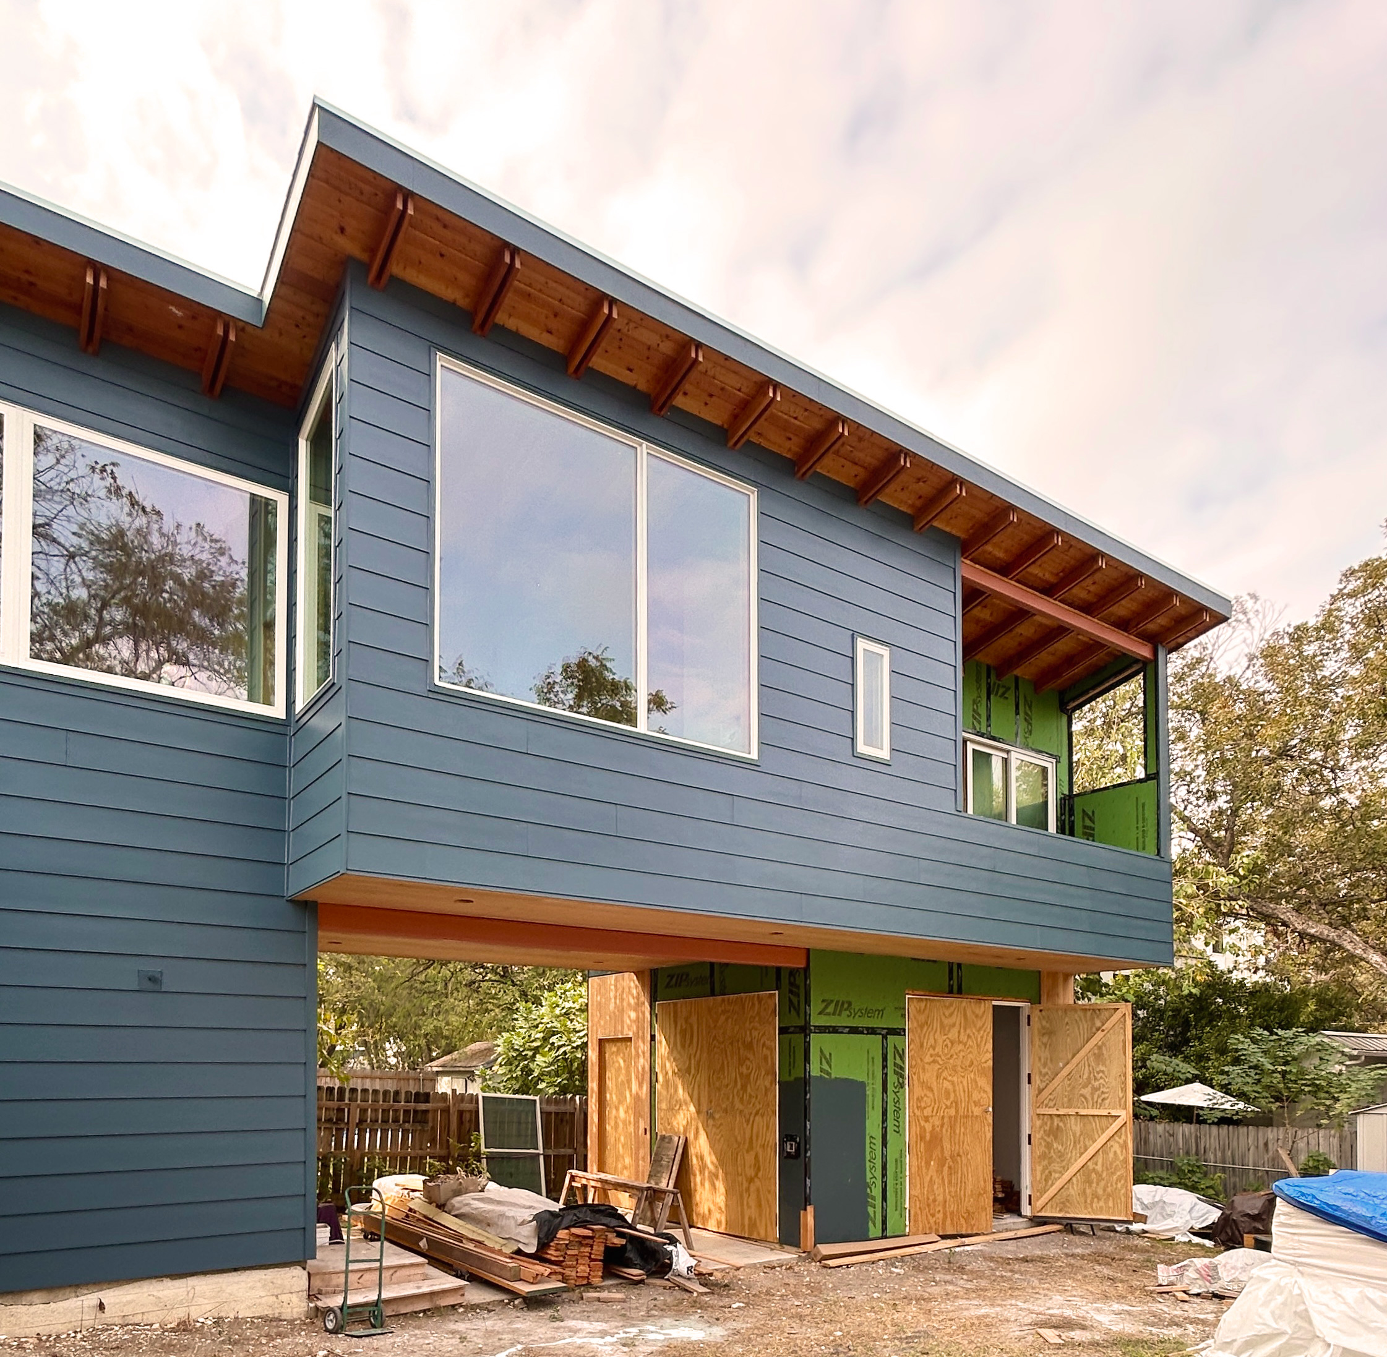
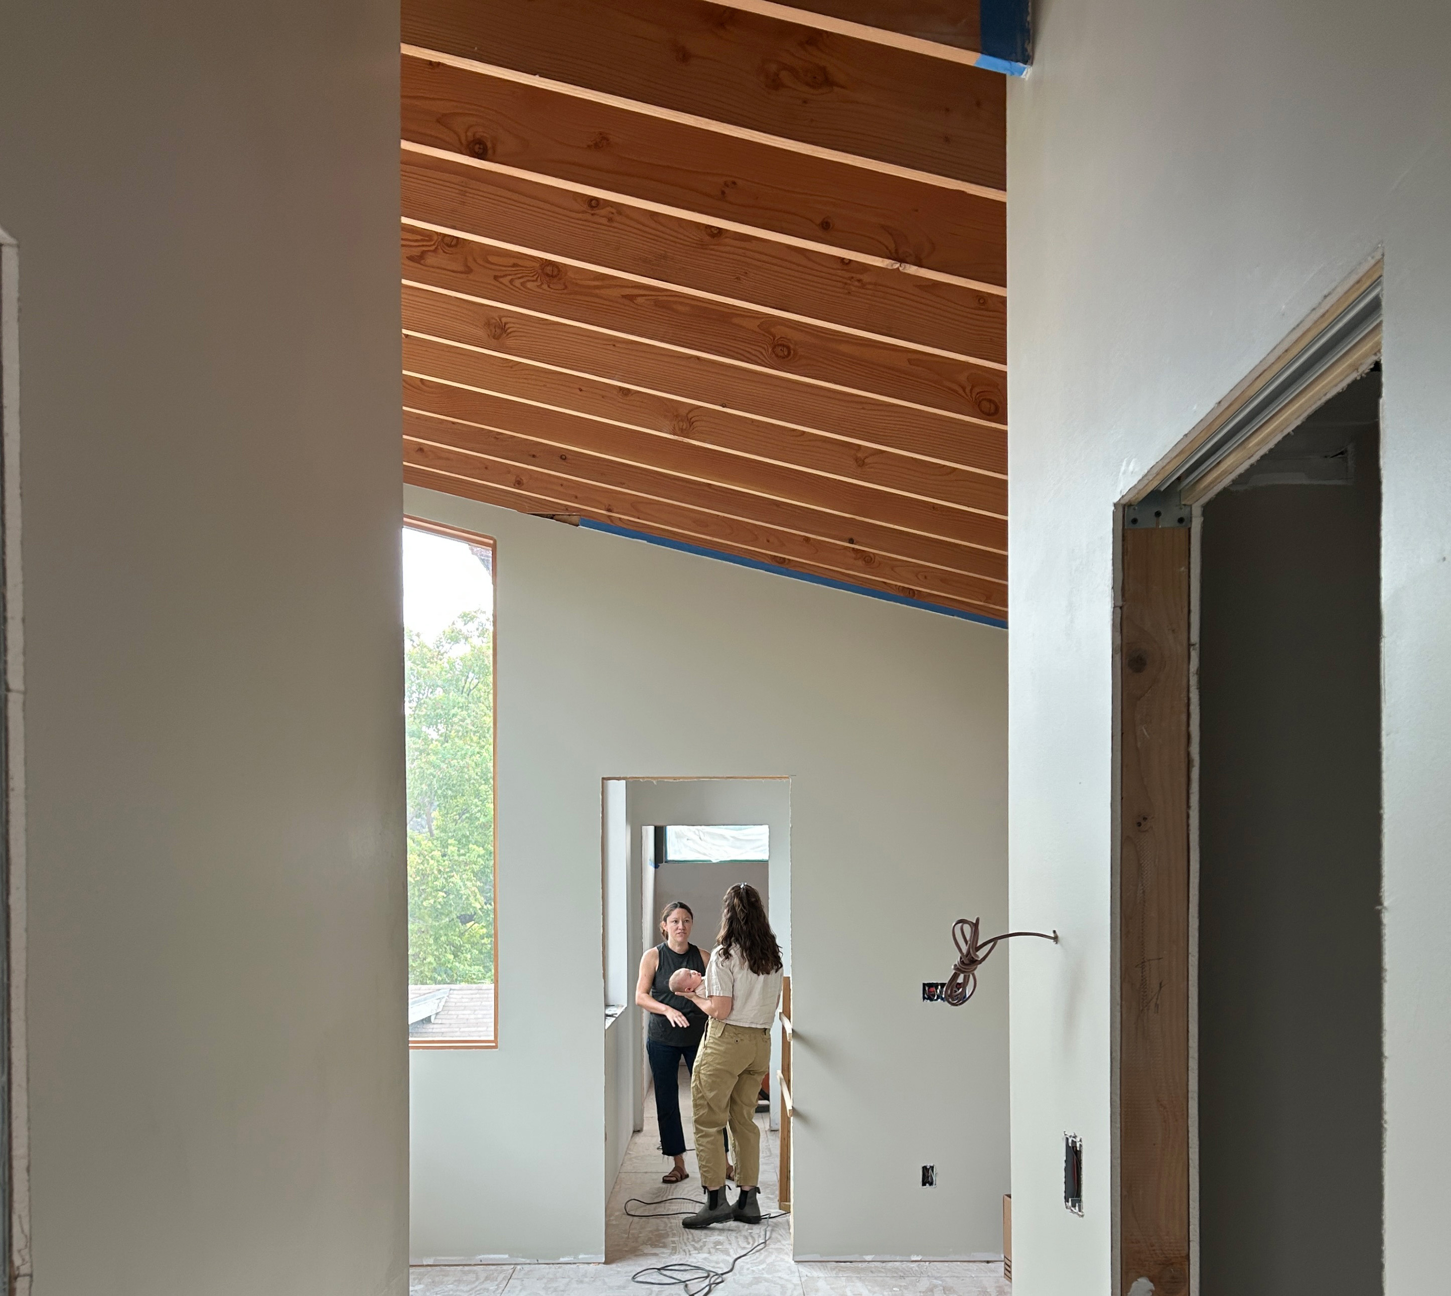
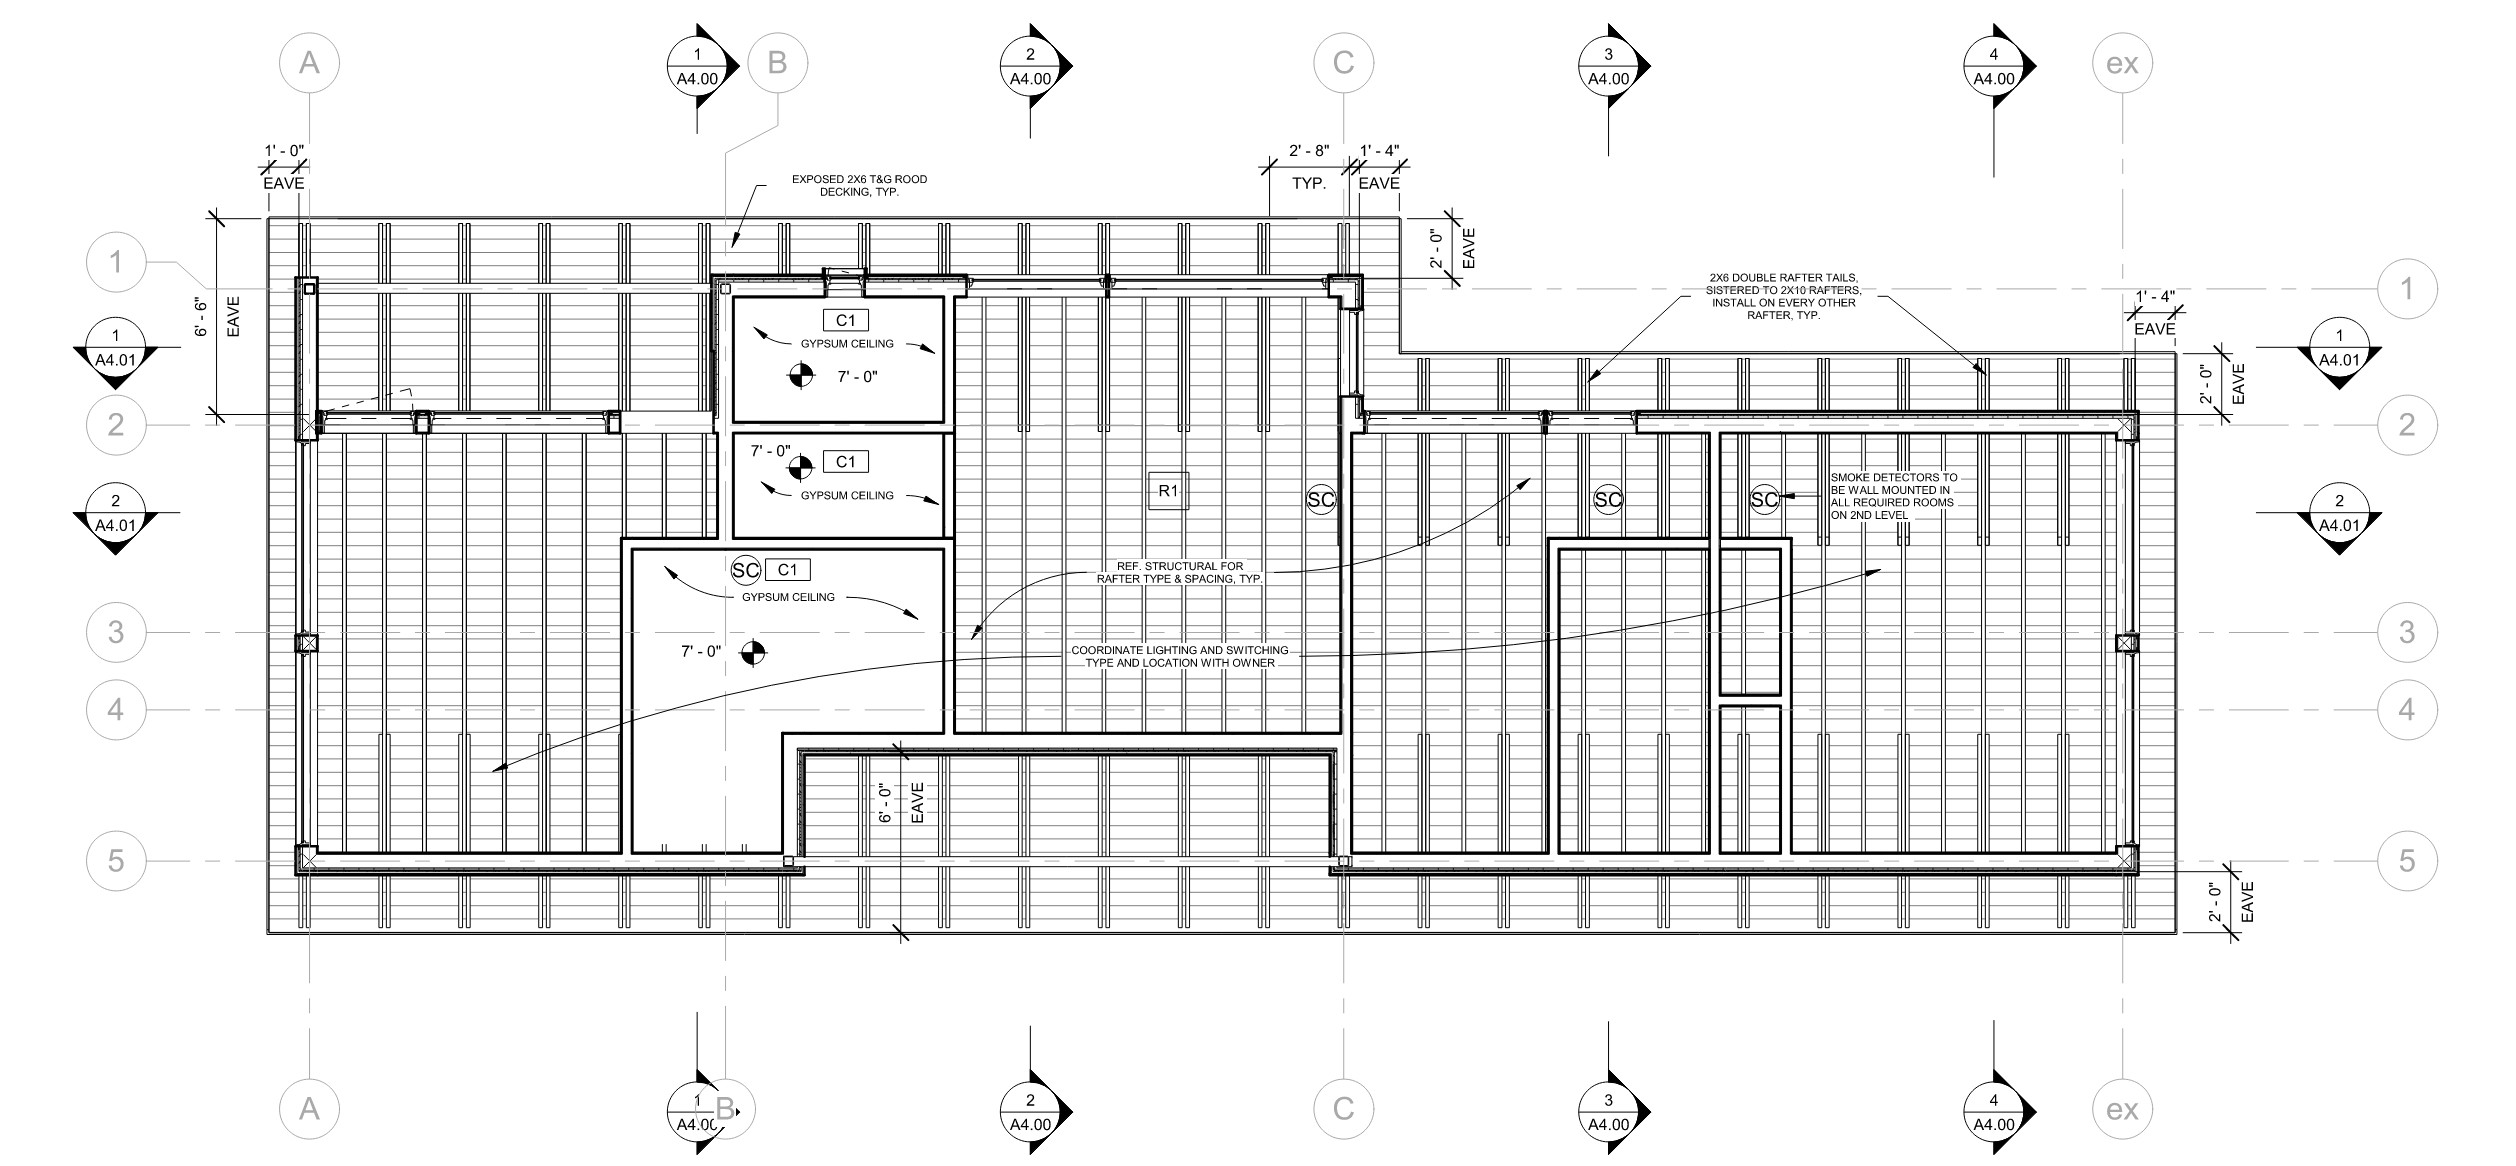
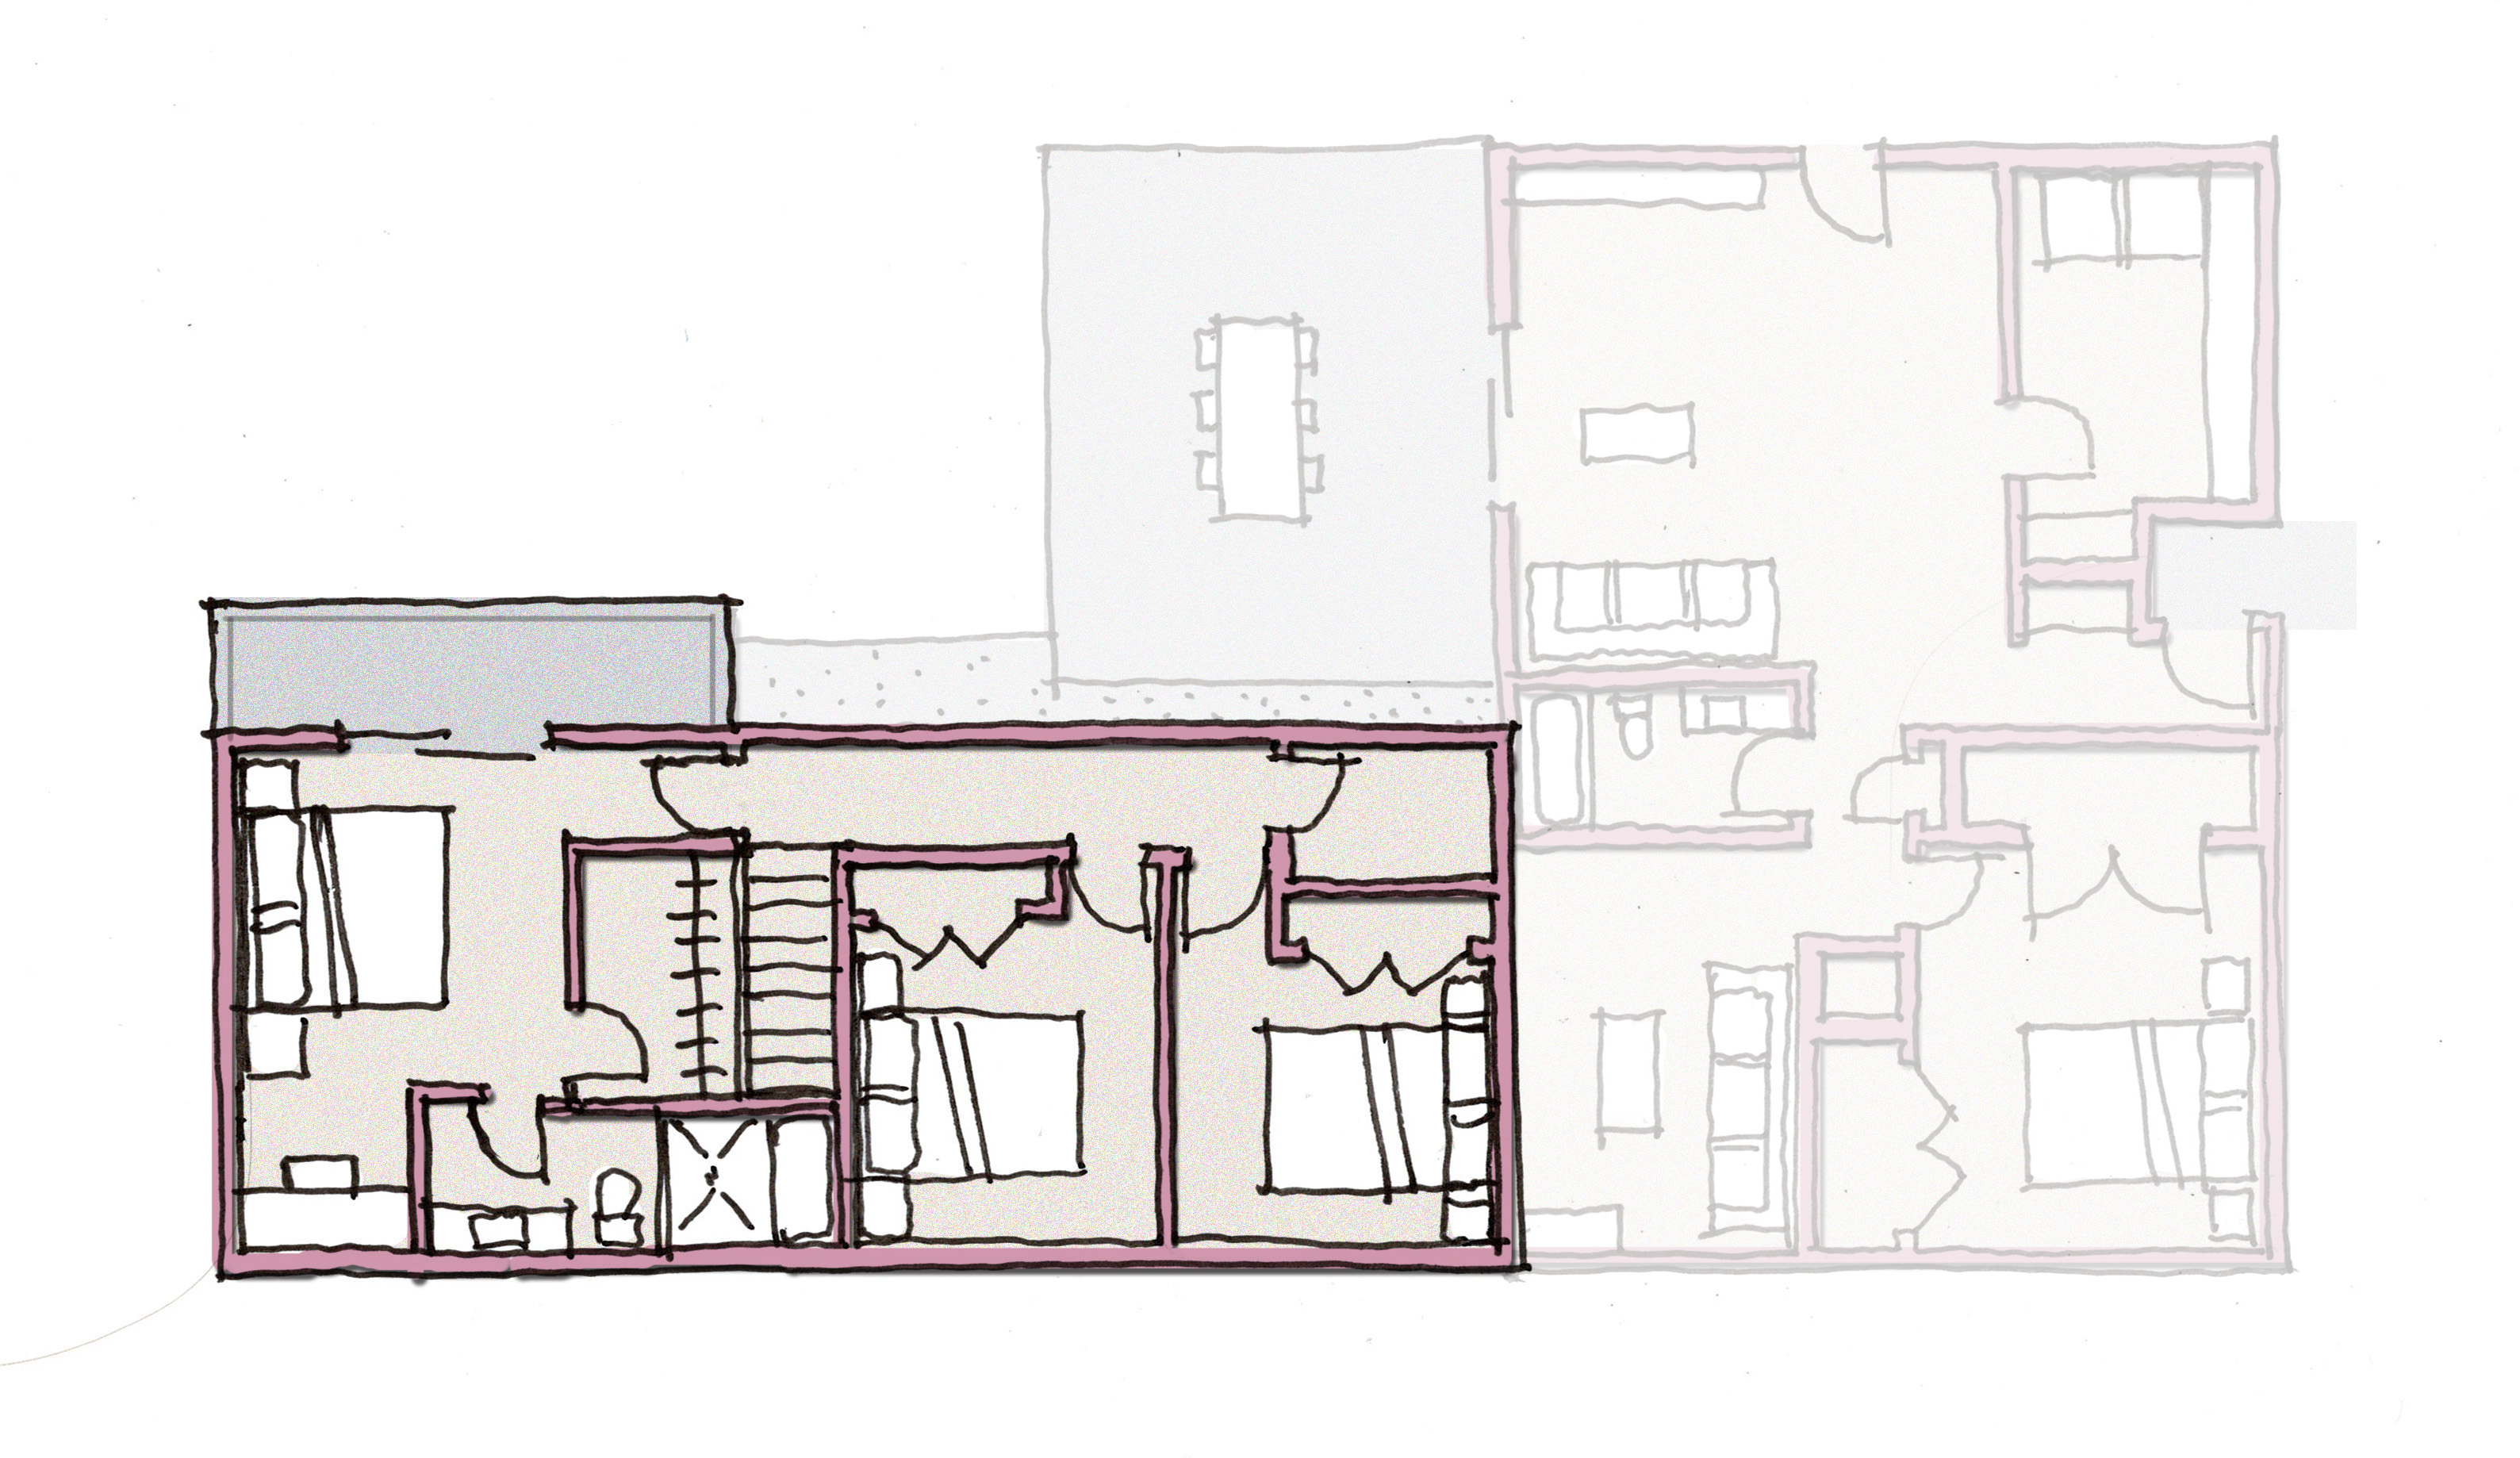
This addition to a Travis Heights bungalow is an very important project for the office. The client came to us wanting an considerable expansion that featured warm wood interiors. To satisfy this, we designed the structure of the home to be exposed, in other words, the wood elements are not "faux" but they are the very elements that allow the building to stand. Douglas Fir was used throughout and it's placement required carefully coordination with the structural engineer and lighting design. Looking forward to seeing the final result
Travis Heights
Single-Family
Construction
Anticipated
December 2026
Fort Structures
